
Listing Courtesy of:  Northwest MLS as distributed by MLS GRID / Listed By: Christina McDonald, Coldwell Banker Bain; Betsy Tarpley, Silverdale
 Northwest MLS as distributed by MLS GRID / Listed By: Christina McDonald, Coldwell Banker Bain; Betsy Tarpley, Silverdale
 2006 Brashem Avenue Bremerton, WA 98310
Active (7 Days)
$625,000 (USD)
OPEN HOUSE TIMES
-
OPENThu, Aug 2010:30 am - 12:30 pm
-
OPENSat, Aug 221:00 pm - 3:00 pm
-
OPENSun, Aug 2311:00 am - 1:00 pm
show more

Description
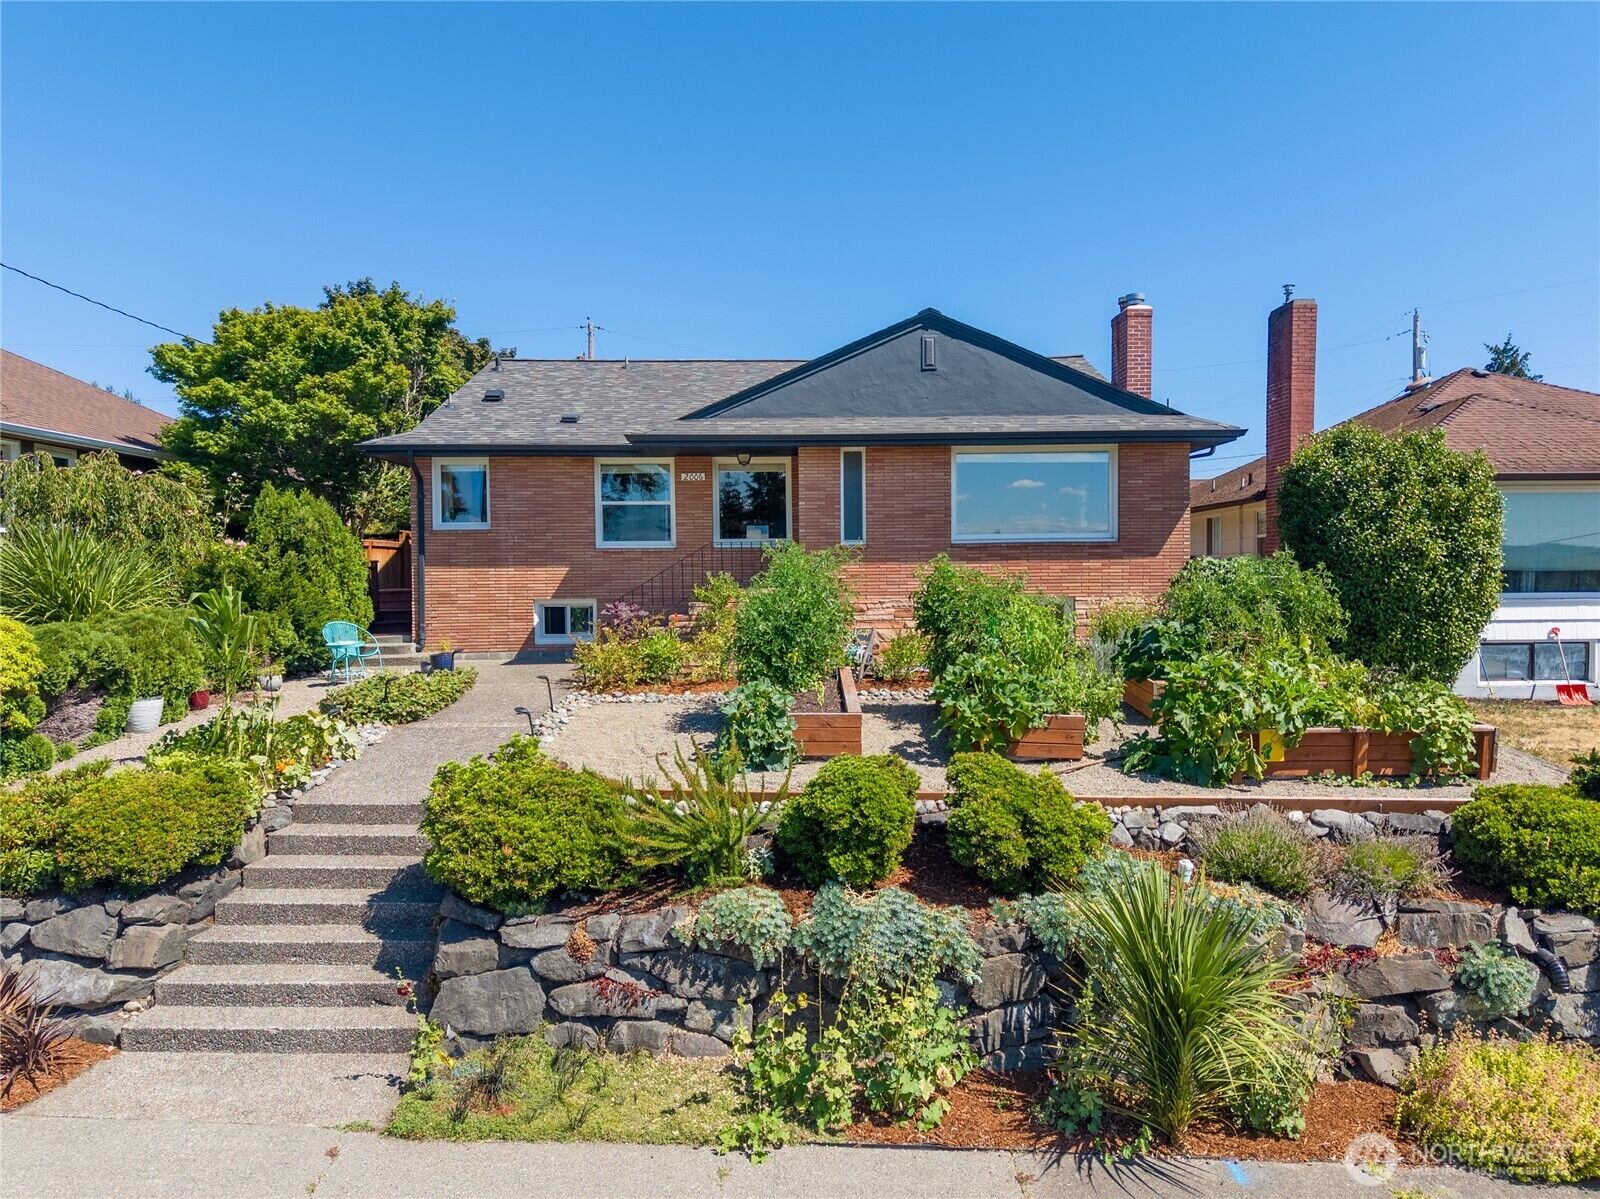
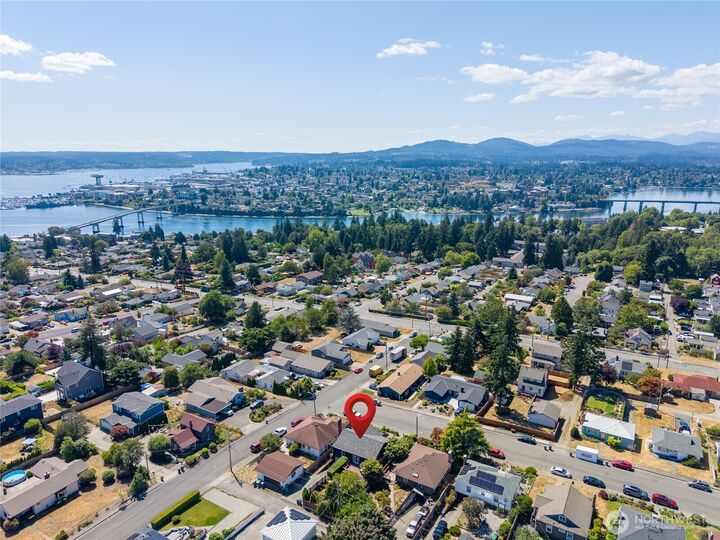
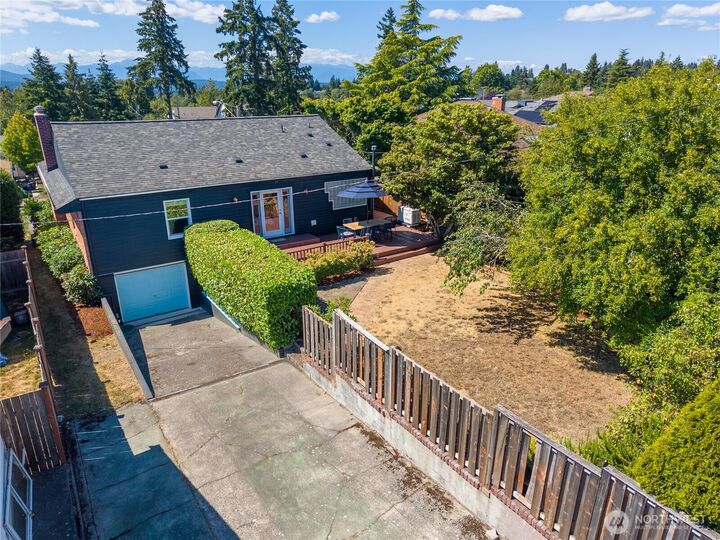
Perched high above the street in Bremerton's sought-after Manette neighborhood, this home captures sweeping views of the Puget Sound and Olympic Mountains from the main living spaces. Refinished hardwood floors flow through the light-filled living area anchored by a classic brick fireplace. The spacious gourmet kitchen boasts granite countertops, stainless steel appliances, and double corner windows over the sink framing the views. Retreat to two oversized bedrooms, including a primary suite with French doors opening to an expansive entertainment deck. Three bathrooms offer thoughtful finishes, including a primary bath with a deep jetted soaking tub and separate shower. The flexible lower-level features warm wood paneling, a freestanding gas stove on a brick hearth, and a custom brick bar—creating an ideal setup for a media room, lounge, or home office. Outside the fully fenced backyard boasts mature fruit trees and raised garden beds in the front yard. Enjoy a garage with a deep driveway providing lots of parking, and a location minutes from Manette's charming dining, waterfront parks, and the bridge to Downtown Bremerton ferries. Key mechanical updates deliver ultimate peace of mind, including newer roof with ridgeline venting, updated furnace, high-capacity whole-home natural gas generator and more.
MLS #:
2568289
2568289
Taxes
$4,544(2026)
$4,544(2026)
Lot Size
6,534 SQFT
6,534 SQFT
Type
Single-Family Home
Single-Family Home
Year Built
1947
1947
Style
1 Story W/Bsmnt.
1 Story W/Bsmnt.
Views
Bay, City, Mountains
Bay, City, Mountains
School District
Bremerton #100C
Bremerton #100C
County
Kitsap County
Kitsap County
Community
Manette
Manette
Listed By
Christina McDonald, Coldwell Banker Bain
Betsy Tarpley, Coldwell Banker Bain
Betsy Tarpley, Coldwell Banker Bain
Source
Northwest MLS
Last checked Aug 20 2026 at 6:06 PM GMT+0000
Northwest MLS
Last checked Aug 20 2026 at 6:06 PM GMT+0000
Bathroom Details
- Full Bathrooms: 2
- 3/4 Bathroom: 1
Interior Features
- High Tech Cabling
- Wired for Generator
- Dishwasher
- Microwave
- Fireplace
- French Doors
- Refrigerator
- Dryer
- Washer
- Dbl Pane/Storm Window
- Bath Off Primary
- Water Heater
- Jetted Tub
- Dining Room
- Stove(s)/Range(s)
Subdivision
- Manette
Lot Information
- Curbs
- Sidewalk
- Paved
- Alley
Property Features
- Deck
- Fenced-Fully
- Cable Tv
- High Speed Internet
- Sprinkler System
- Fireplace: Gas
- Fireplace: Wood Burning
- Fireplace: 2
- Foundation: Poured Concrete
Heating and Cooling
- Forced Air
Basement Information
- Finished
Flooring
- Hardwood
- Vinyl
- Carpet
- Ceramic Tile
Exterior Features
- Brick
- Metal/Vinyl
- Roof: Composition
Utility Information
- Sewer: Sewer Connected
- Fuel: Electric, Natural Gas
School Information
- Elementary School: Armin Jahr Elem
- Middle School: Mtn View Mid
- High School: Bremerton High
Parking
- Off Street
- Attached Garage
Stories
- 1
Living Area
- 2,440 sqft
Location
Disclaimer: Square footage is based on information available to agent, including County records. Information has not been verified by agent and should be verified by buyer.
Based on information submitted to the MLS GRID as of 8/20/2026 18:06. All data is obtained from various sources and may not have been verified by broker or MLS GRID. Supplied Open House Information is subject to change without notice. All information should be independently reviewed and verified for accuracy. Properties may or may not be listed by the office/agent presenting the information.


