
Listing Courtesy of:  Northwest MLS as distributed by MLS GRID / Listed By: Steve Honnen, Coldwell Banker Bain
 Northwest MLS as distributed by MLS GRID / Listed By: Steve Honnen, Coldwell Banker Bain
 700 Front Street S B206 Issaquah, WA 98027
Active (35 Days)
$489,000 (USD)
OPEN HOUSE TIMES
-
OPENSat, Aug 2212 noon - 3:00 pm
Description
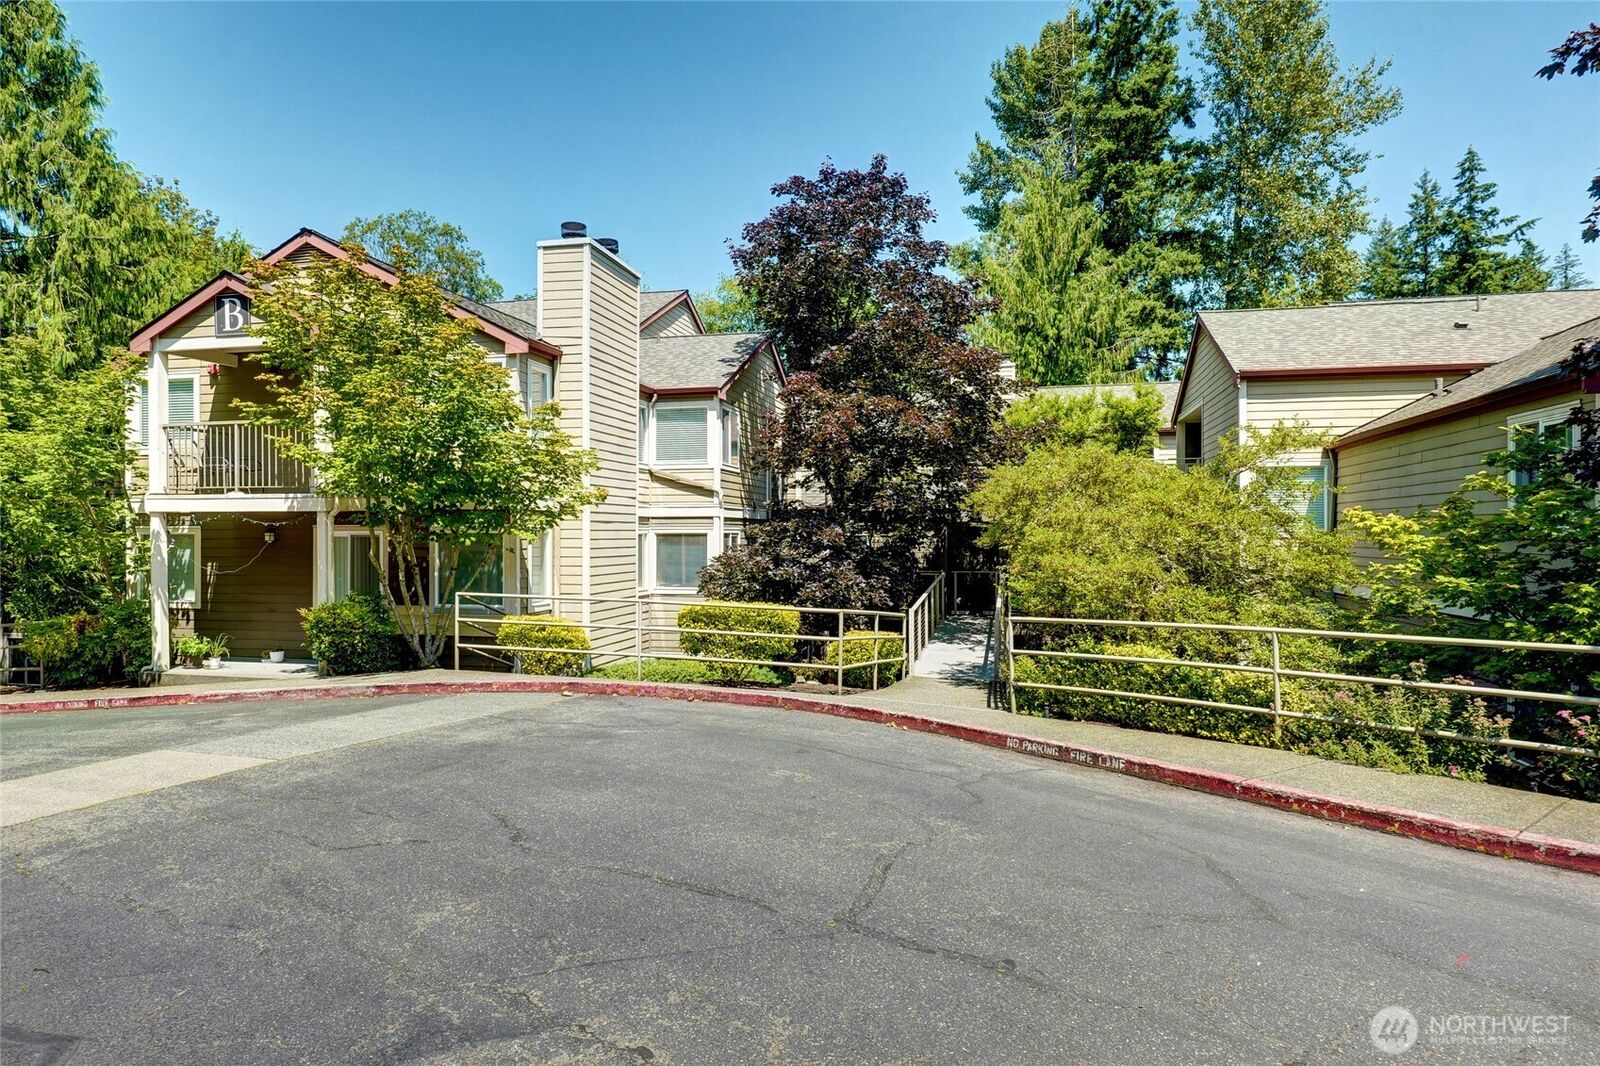
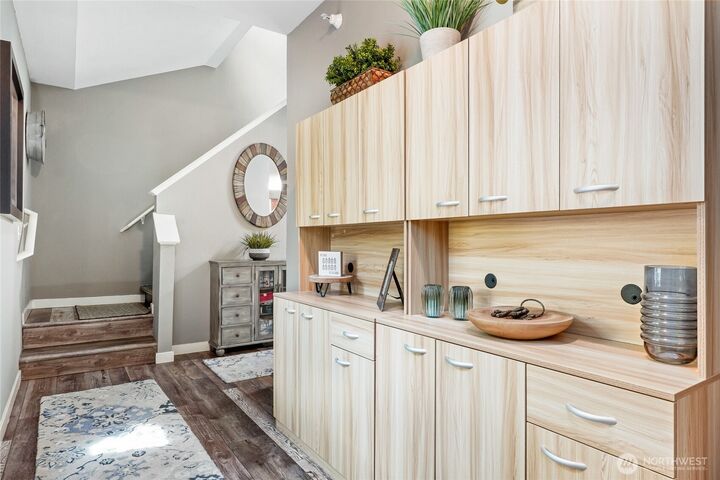
Welcome to Arrington Place, one of Issaquah's most popular communities! This immaculate 2 story unit on the second floor features 2 bedrooms and 1.5 baths all within 1148 SQFT of private light filled space. Open floor plan with designer interiors and hardwood floors throughout, create a warm and inviting atmosphere. Spacious Kitchen with rich Cherry cabinets and stainless appliances provide the perfect setup for entertaining. Wood burning fireplace and walk out balcony overlooking a private landscaped area, which is quiet and serene. Nestled in a prime location, near top rated schools with paved trail access to Downtown Issaquah ~ Enjoy Issaquah's Dining and Shopping experiences just moments away. Great access to Tiger Mountain Park and Trailheads. Amenities include 2 deeded parking spaces, Clubhouse, Hot Tub, Exercise room and secure mail room, PLUS additional storage locker just down the hall. NO Rental Cap and strong HOA. A must See!!
MLS #:
2553616
2553616
Taxes
$3,972(2026)
$3,972(2026)
Lot Size
5.83 acres
5.83 acres
Type
Condo
Condo
Building Name
Arrington Place
Arrington Place
Year Built
1987
1987
Style
Condo (2 Levels)
Condo (2 Levels)
Views
Territorial
Territorial
School District
Issaquah
Issaquah
County
King County
King County
Community
Issaquah
Issaquah
Listed By
Steve Honnen, Coldwell Banker Bain
Source
Northwest MLS
Last checked Aug 20 2026 at 6:06 PM GMT+0000
Northwest MLS
Last checked Aug 20 2026 at 6:06 PM GMT+0000
Bathroom Details
- Full Bathroom: 1
- Half Bathroom: 1
Interior Features
- Dishwasher
- Insulated Windows
- Fireplace
- Top Floor
- Refrigerator
- Dryer
- Washer
- Cooking-Electric
- Electric Dryer Hookup
- Washer Hookup
- Included
- Water Heater
- Stove(s)/Range(s)
- Dryer-Electric
- Primary Bathroom
Subdivision
- Issaquah
Lot Information
- Dead End Street
- Sidewalk
- Paved
- Open Space
Property Features
- Fireplace: Wood Burning
- Fireplace: 1
Heating and Cooling
- Baseboard
- Wall Furnace
Homeowners Association Information
- Dues: $795/Monthly
Flooring
- Carpet
- Ceramic Tile
- Engineered Hardwood
Exterior Features
- Wood
- Cement/Concrete
- Roof: Composition
Utility Information
- Fuel: Electric
- Energy: Green Efficiency: Insulated Windows
School Information
- Elementary School: Clark Elem
- Middle School: Issaquah Mid
- High School: Issaquah High
Parking
- Carport
Stories
- 2
Location
Disclaimer: Square footage is based on information available to agent, including County records. Information has not been verified by agent and should be verified by buyer.
Based on information submitted to the MLS GRID as of 8/20/2026 18:06. All data is obtained from various sources and may not have been verified by broker or MLS GRID. Supplied Open House Information is subject to change without notice. All information should be independently reviewed and verified for accuracy. Properties may or may not be listed by the office/agent presenting the information.


