
Listing Courtesy of:  Northwest MLS as distributed by MLS GRID / Listed By: Brad Issler, Coldwell Banker Bain
 Northwest MLS as distributed by MLS GRID / Listed By: Brad Issler, Coldwell Banker Bain
 159 Decatur Drive Kelso, WA 98626
Active (9 Days)
$365,000 (USD)
OPEN HOUSE TIMES
-
OPENSat, Aug 2211:00 am - 1:00 pm
Description
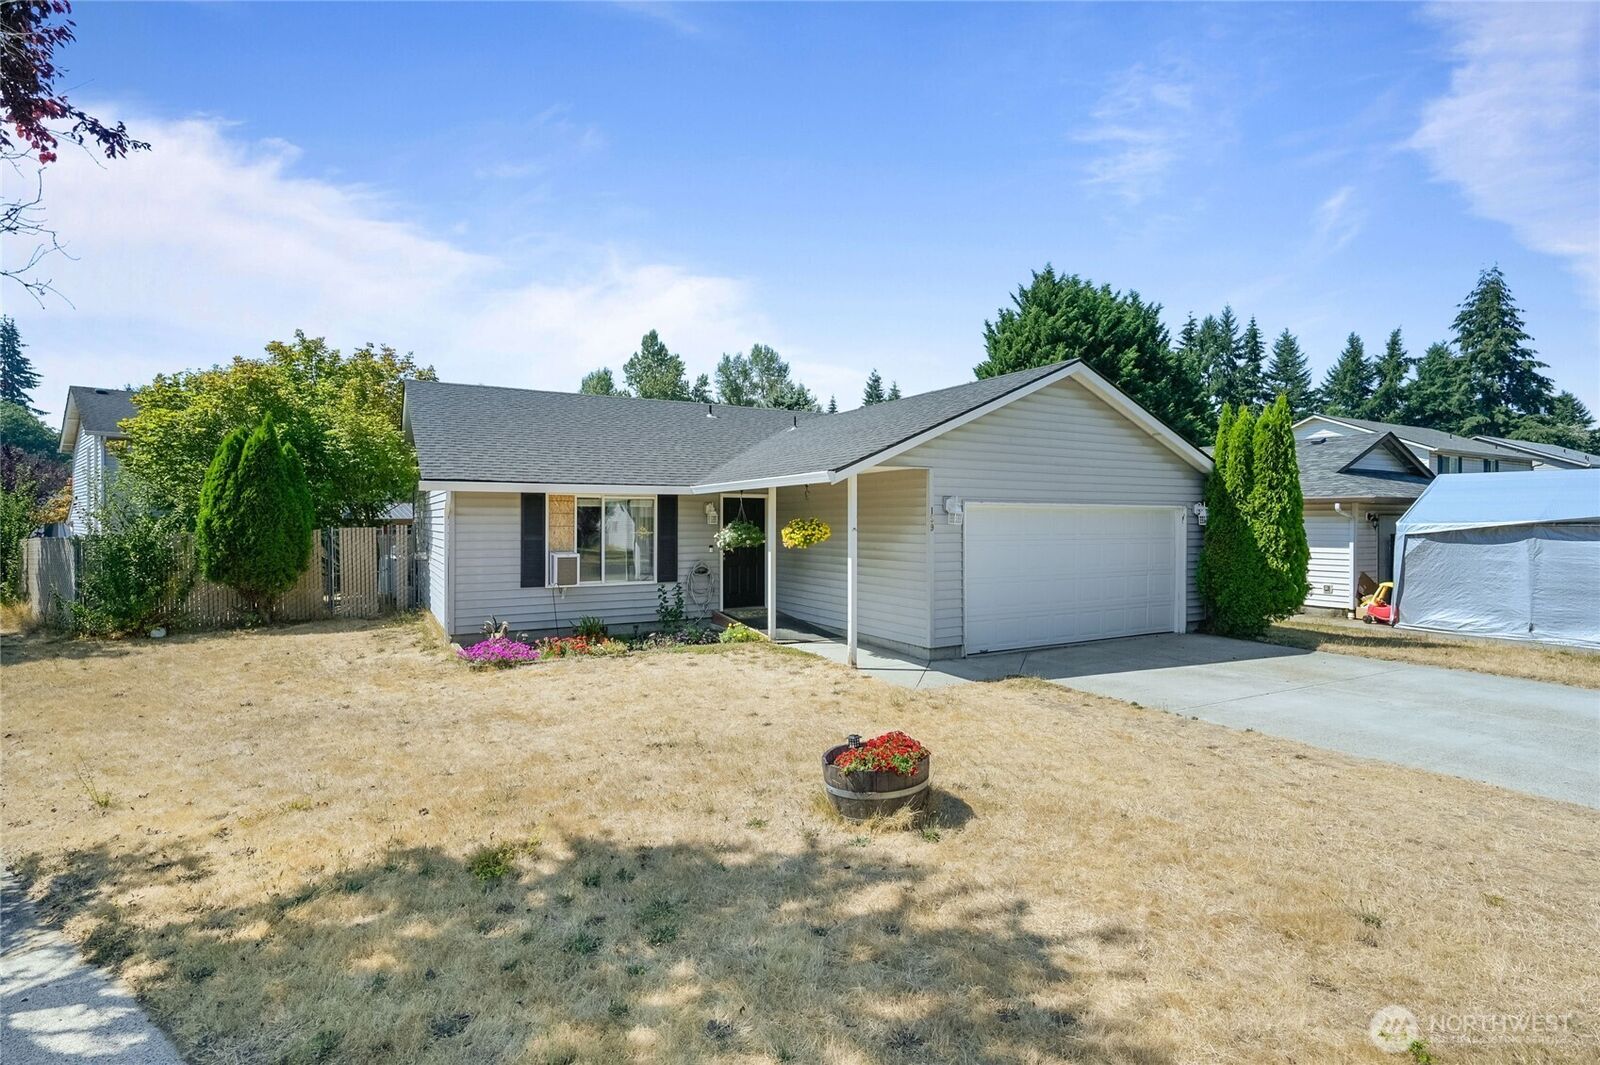
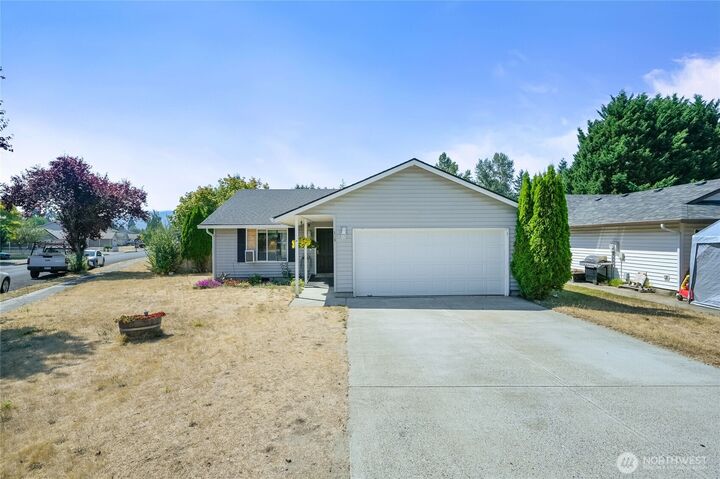
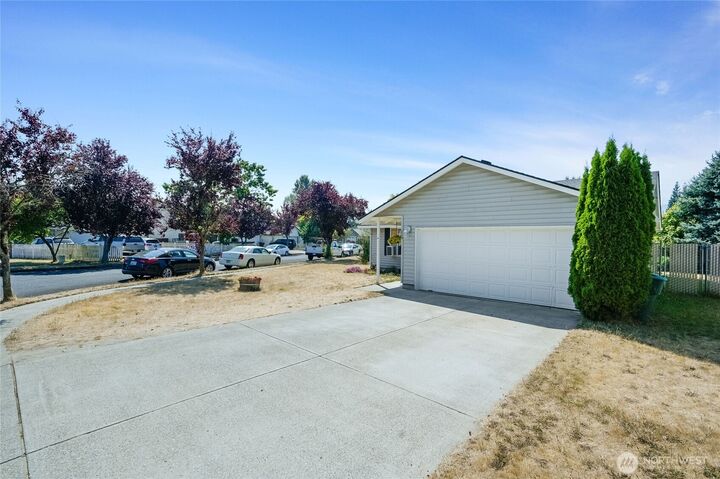
Welcome home to this well-maintained 3-bedroom, 2-bath ranch-style home located on a cul-de-sac in the desirable, Lexington neighborhood. Featuring an efficient single-level floor plan, this home offers a comfortable living area, cozy gas fireplace, vinyl flooring, and a functional kitchen with ample storage and stainless steel appliances. The attached 2-car garage provides additional convenience, while the corner lot offers ample space for gardening, pets, or outdoor entertaining. Boasting brand new gutters and a roof under warranty this is the perfect opportunity. 1 year rate buy down paid with preferred lender.
MLS #:
2568046
2568046
Taxes
$4,182(2026)
$4,182(2026)
Lot Size
6,369 SQFT
6,369 SQFT
Type
Single-Family Home
Single-Family Home
Year Built
1998
1998
Style
1 Story
1 Story
School District
Kelso
Kelso
County
Cowlitz County
Cowlitz County
Community
Lexington
Lexington
Listed By
Brad Issler, Coldwell Banker Bain
Source
Northwest MLS
Last checked Aug 20 2026 at 6:06 PM GMT+0000
Northwest MLS
Last checked Aug 20 2026 at 6:06 PM GMT+0000
Bathroom Details
- Full Bathroom: 1
- 3/4 Bathroom: 1
Interior Features
- Dishwasher
- Disposal
- Fireplace
- Refrigerator
- Dryer
- Washer
- Dbl Pane/Storm Window
- Water Heater
- Stove(s)/Range(s)
Subdivision
- Lexington
Lot Information
- Corner Lot
- Cul-De-Sac
Property Features
- Patio
- Fireplace: Gas
- Fireplace: 1
- Foundation: Pillar/Post/Pier
Heating and Cooling
- Wall Furnace
Flooring
- Vinyl Plank
Exterior Features
- Metal/Vinyl
- Roof: Composition
Utility Information
- Sewer: Sewer Connected
- Fuel: Electric, Propane
School Information
- Elementary School: Lexington Elementary
- Middle School: Huntington Jnr High
- High School: Kelso High
Parking
- Driveway
- Attached Garage
Stories
- 1
Living Area
- 1,008 sqft
Location
Disclaimer: Square footage is based on information available to agent, including County records. Information has not been verified by agent and should be verified by buyer.
Based on information submitted to the MLS GRID as of 8/20/2026 18:06. All data is obtained from various sources and may not have been verified by broker or MLS GRID. Supplied Open House Information is subject to change without notice. All information should be independently reviewed and verified for accuracy. Properties may or may not be listed by the office/agent presenting the information.


