
Listing Courtesy of:  Northwest MLS as distributed by MLS GRID / Listed By: Pamela Bowe, Coldwell Banker Bain
 Northwest MLS as distributed by MLS GRID / Listed By: Pamela Bowe, Coldwell Banker Bain
 1105 Spring Street 1203 Seattle, WA 98104
Active (3 Days)
$250,000 (USD)
OPEN HOUSE TIMES
-
OPENSat, Aug 221:00 pm - 3:00 pm
Description
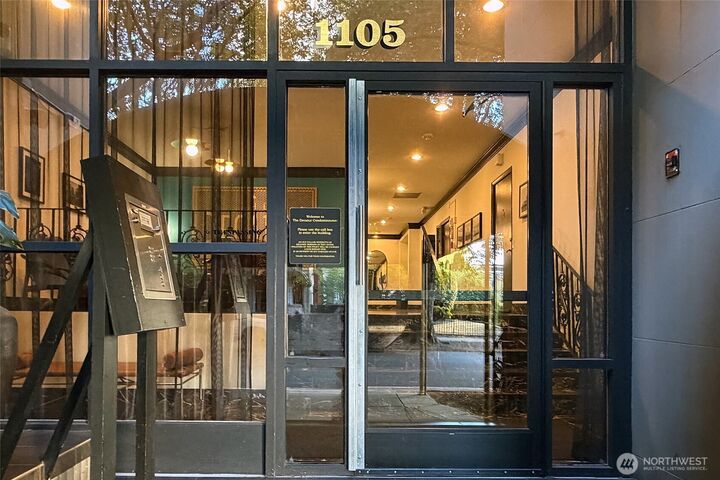
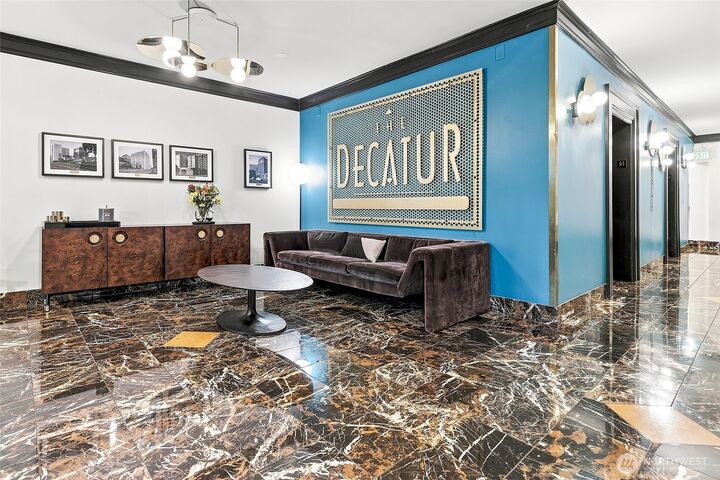
This 620 square foot residence is both elegant and serene. The spacious layout boasts abundant natural light throughout, complemented by a neutral color palette and modern finishes. The expansive living area provides ample room for relaxation, while the spacious bedroom offers a comfortable retreat. Adjacent to the bed and bath are large storage/closet spaces. The kitchen is equipped with modern s/s appliances, ample stone countertop space, and sleek cabinetry, creating an inviting culinary space. New Mohawk SmartStrand carpet, and fresh paint just added. The home includes large wall unit and mounted TV. Open windows frame the vibrant urban skyline, featuring towering skyscrapers and a bustling city landscape, offering a visually captivating backdrop. The inviting entrance and charming exterior contribute to the property's curb appeal, while the convenient location provides easy access to this dynamic city.
MLS #:
2552897
2552897
Taxes
$2,890(2026)
$2,890(2026)
Type
Condo
Condo
Building Name
The Decatur
The Decatur
Year Built
1950
1950
Style
Condo (1 Level)
Condo (1 Level)
Views
Bay, City, Lake, Sound, Territorial, Mountains
Bay, City, Lake, Sound, Territorial, Mountains
School District
Seattle
Seattle
County
King County
King County
Community
First Hill
First Hill
Listed By
Pamela Bowe, Coldwell Banker Bain
Source
Northwest MLS
Last checked Aug 20 2026 at 5:21 PM GMT+0000
Northwest MLS
Last checked Aug 20 2026 at 5:21 PM GMT+0000
Bathroom Details
- Full Bathroom: 1
Interior Features
- End Unit
- Dishwasher
- Insulated Windows
- Microwave
- Refrigerator
- Blinds
- Cooking-Electric
- Water Heater
- Stove(s)/Range(s)
Subdivision
- First Hill
Lot Information
- Corner Lot
- Curbs
- Sidewalk
- Paved
Property Features
- Fireplace: 0
Heating and Cooling
- Baseboard
Homeowners Association Information
- Dues: $756/Monthly
Flooring
- Carpet
- Ceramic Tile
- Engineered Hardwood
Exterior Features
- Cement/Concrete
- Roof: Flat
- Roof: Torch Down
Utility Information
- Fuel: Electric
- Energy: Green Efficiency: Insulated Windows
School Information
- Elementary School: Buyer to Verify
- Middle School: Buyer to Verify
- High School: Buyer to Verify
Parking
- None
Stories
- 1
Location
Disclaimer: Square footage is based on information available to agent, including County records. Information has not been verified by agent and should be verified by buyer.
Based on information submitted to the MLS GRID as of 8/20/2026 17:21. All data is obtained from various sources and may not have been verified by broker or MLS GRID. Supplied Open House Information is subject to change without notice. All information should be independently reviewed and verified for accuracy. Properties may or may not be listed by the office/agent presenting the information.


