
Sold
Listing Courtesy of:  Northwest MLS as distributed by MLS GRID / Listed By: Martha Naatz, Coldwell Banker Bain / Bought By: Joanna L. Beecher, Wilson Realty Exchange, Inc.
 Northwest MLS as distributed by MLS GRID / Listed By: Martha Naatz, Coldwell Banker Bain / Bought By: Joanna L. Beecher, Wilson Realty Exchange, Inc.
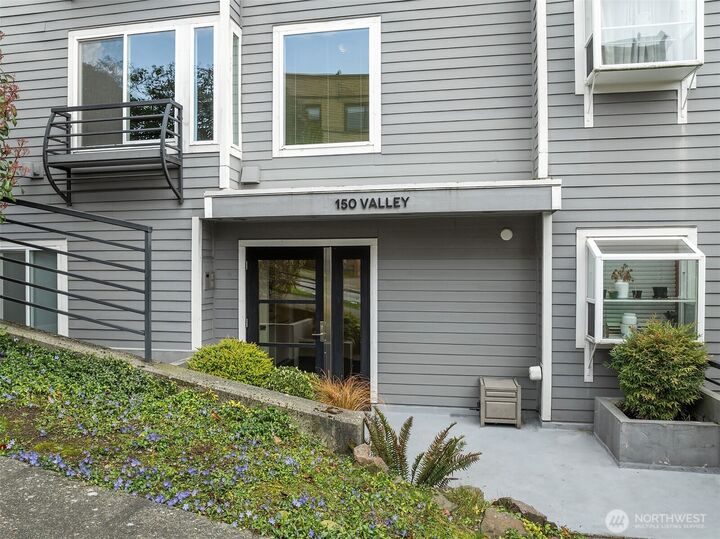
150 Valley Street 302 Seattle, WA 98109
Sold on 06/02/2026
$625,000 (USD)
Sold Date:
06/02/2026
06/02/2026
Taxes
$4,318(2025)
$4,318(2025)
Lot Size
5,856 SQFT
5,856 SQFT
Type
Condo
Condo
Building Name
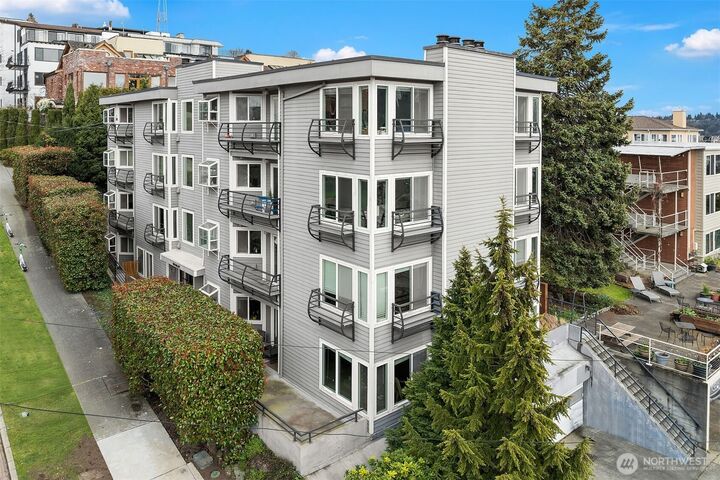
150 Valley Condominium
150 Valley Condominium
Year Built
1984
1984
Style
Condo (1 Level)
Condo (1 Level)
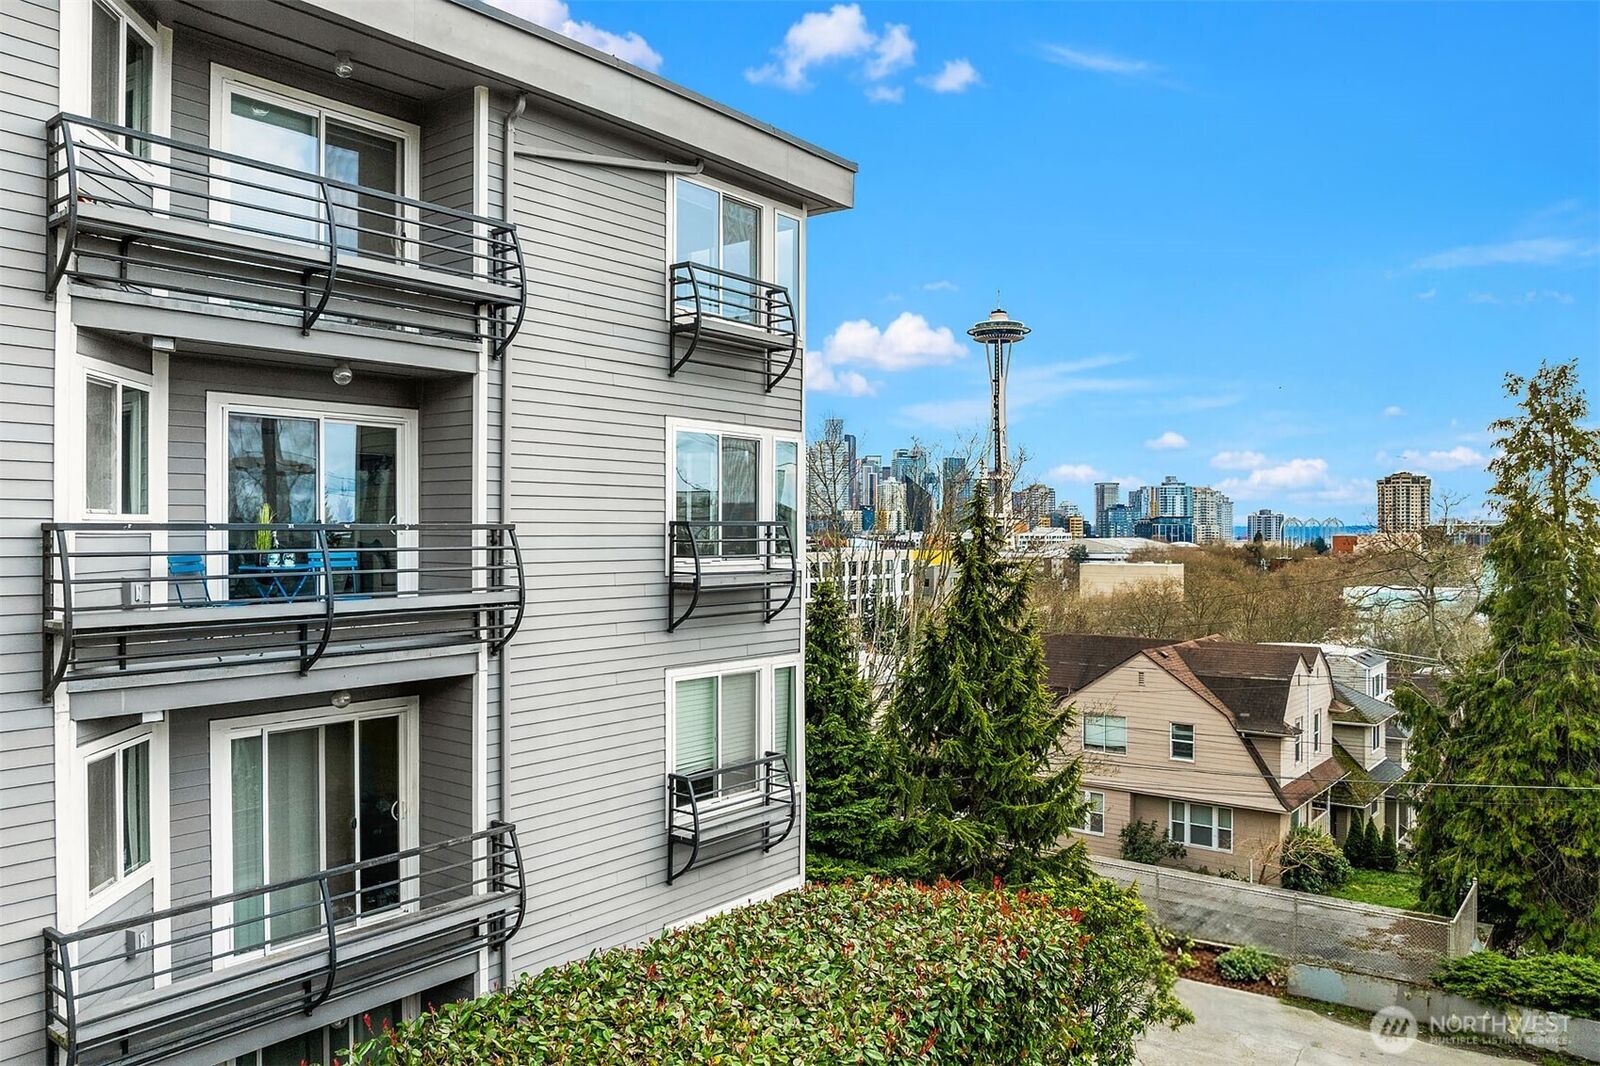
Views
City
City
School District
Seattle
Seattle
County
King County
King County
Community
Queen Anne
Queen Anne
Listed By
Martha Naatz, Coldwell Banker Bain
Bought with
Joanna L. Beecher, Wilson Realty Exchange, Inc.
Joanna L. Beecher, Wilson Realty Exchange, Inc.
Source
Northwest MLS as distributed by MLS Grid
Last checked Nov 18 2026 at 8:09 PM GMT+0000
Northwest MLS as distributed by MLS Grid
Last checked Nov 18 2026 at 8:09 PM GMT+0000
Bathroom Details
- Full Bathrooms: 2
Interior Features
- End Unit
- Dishwasher
- Insulated Windows
- Disposal
- Fireplace
- Refrigerator
- Dryer
- Washer
- Soaking Tub
- Cooking-Electric
- Electric Dryer Hookup
- Washer Hookup
- Sprinkler System
- Ice Maker
- Stove(s)/Range(s)
- Dryer-Electric
- Primary Bathroom
Subdivision
- Queen Anne
Lot Information
- Corner Lot
- Curbs
- Sidewalk
- Paved
Property Features
- Fireplace: Wood Burning
- Fireplace: 1
Heating and Cooling
- Radiant
- See Remarks
Homeowners Association Information
- Dues: $731/Monthly
Flooring
- Carpet
- Vinyl Plank
- Ceramic Tile
Exterior Features
- Cement Planked
- Roof: Flat
Utility Information
- Fuel: Electric
- Energy: Green Efficiency: Insulated Windows
School Information
- Elementary School: Buyer to Verify
- Middle School: Buyer to Verify
- High School: Buyer to Verify
Parking
- Common Garage
Stories
- 1
Listing Price History
Date
Event
Price
% Change
$ (+/-)
Apr 22, 2026
Price Changed
$625,000
-2%
-$14,950
Mar 19, 2026
Listed
$639,950
-
-
Disclaimer: IDX information is provided exclusively for consumers' personal, noncommercial use. It may not be used for any purpose other than to identify prospective properties consumers may be interested in purchasing. The data is deemed reliable but is not guaranteed by MLS GRID. Use of the MLS GRID Data may be subject to an end user license agreement prescribed by the Member Participant's applicable MLS, if any, and as amended from time to time.
Based on information submitted to the MLS GRID as of 11/18/2026 20:09. All data is obtained from various sources and may not have been verified by broker or MLS GRID. Supplied Open House Information is subject to change without notice. All information should be independently reviewed and verified for accuracy. Properties may or may not be listed by the office/agent presenting the information.



Description