
Listing Courtesy of:  Northwest MLS as distributed by MLS GRID / Listed By: Beth Billington, Coldwell Banker Bain
 Northwest MLS as distributed by MLS GRID / Listed By: Beth Billington, Coldwell Banker Bain
 6521 SW 31st Avenue Seattle, WA 98126
Active (2 Days)
$750,000 (USD)
OPEN HOUSE TIMES
-
OPENSun, Aug 231:00 pm - 3:00 pm

Description
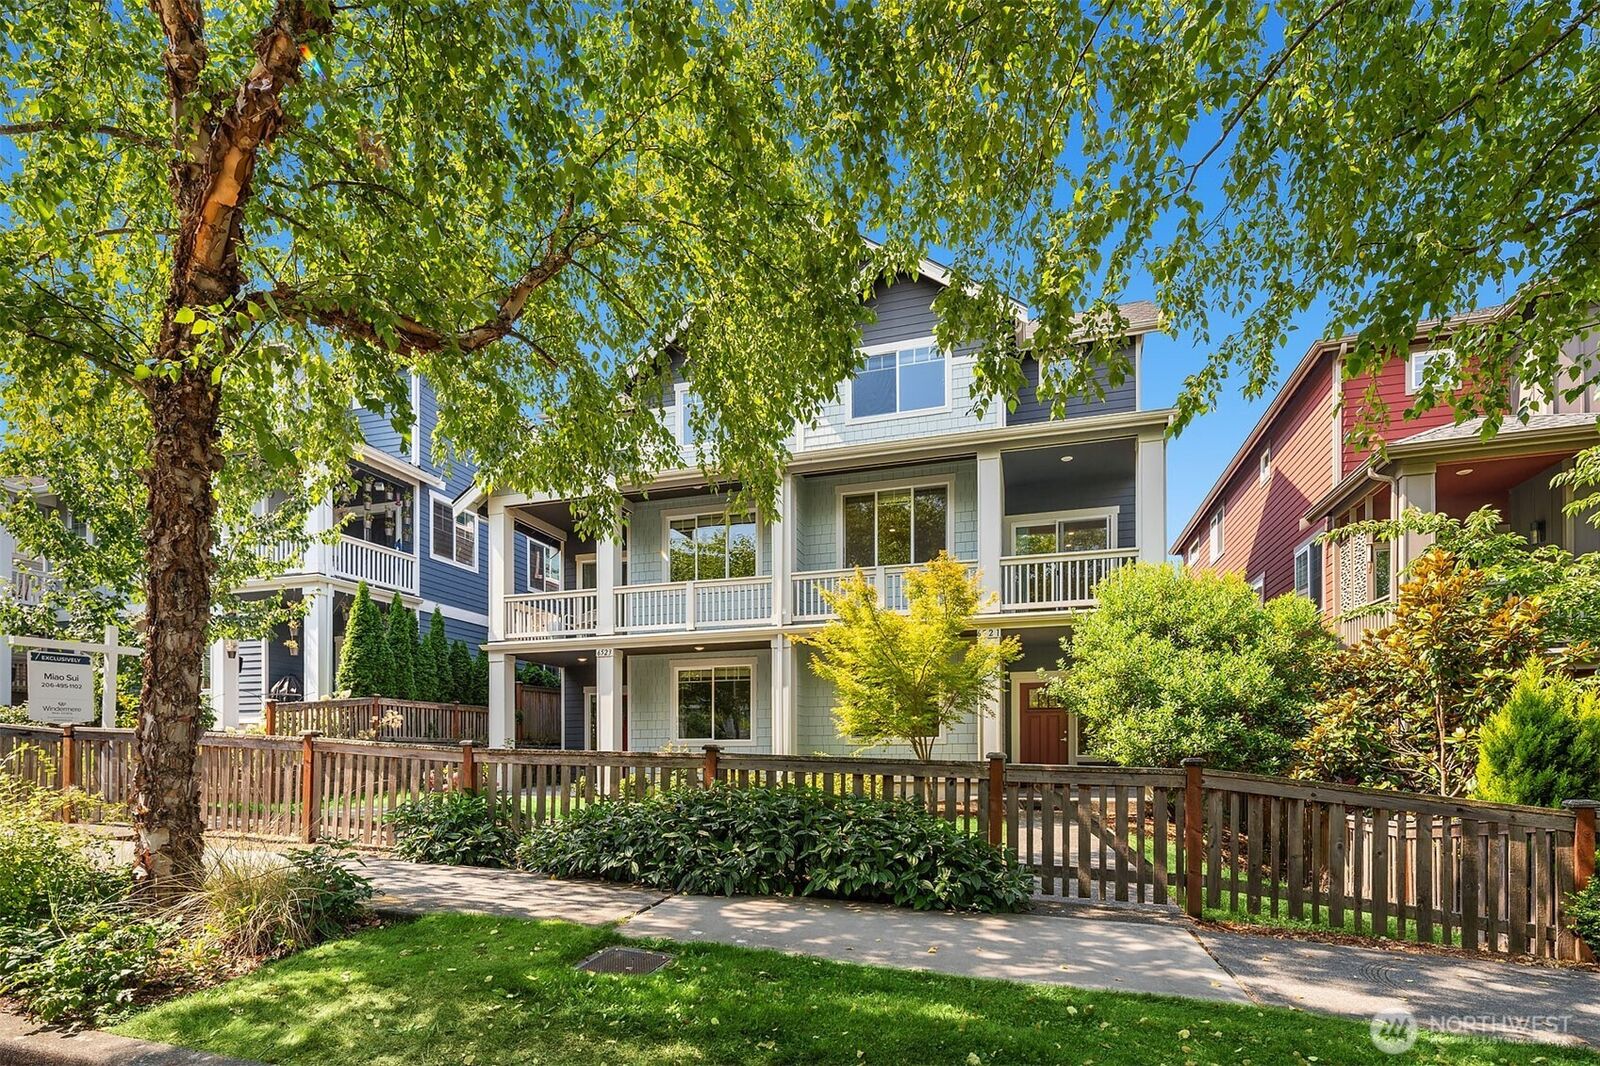
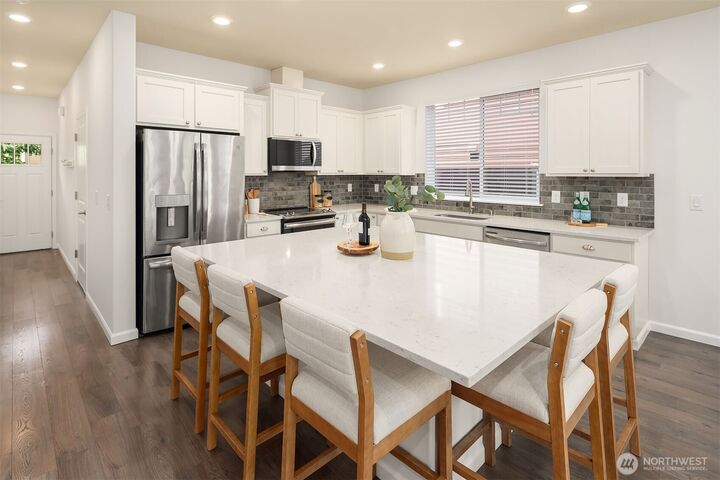
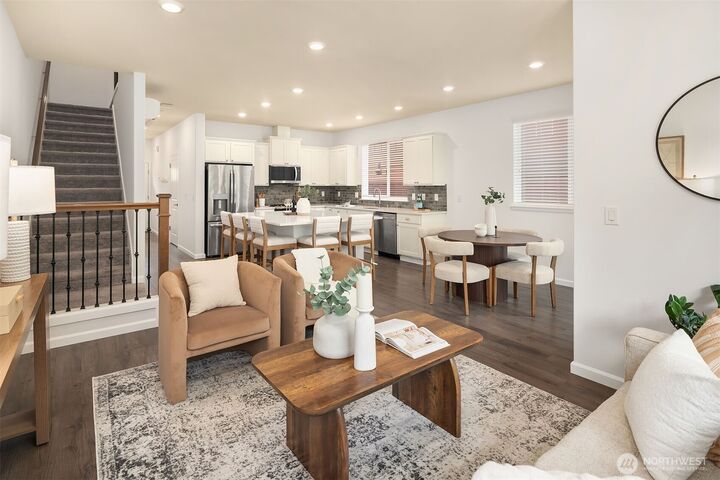
Sunlit and refreshed with new paint, this High Point townhouse offers stylish, flexible living in a vibrant West Seattle community. The open-concept main level features a spacious great room with living and dining areas, a covered deck, and a well-appointed kitchen with a large island breakfast bar, shaker cabinetry, stainless appliances, quartz countertops, and stone tile backsplash. The generous second floor primary suite offers a private ¾ bath with tile shower, dual-sink vanity, and walk-in closet. 2 additional bedrooms, a full bath with solar tube and convenient laundry room complete the upstairs. The lower level adds versatility with a 4th bedroom, full bath, and flex room ideal for a home office, gym, or recreation space. The lower-level entry opens to a covered patio and shared fenced yard. Air conditioning adds year-round comfort. Built by Lennar in 2018, the home includes ally access with a 1-car attached garage plus 1 off-street parking space. Enjoy the community park and easy access to the West Seattle Bridge and Fauntleroy Ferry. HOA dues cover common area maintenance which includes the park, roof, gutters, siding, exterior lighting, porches, decks, and exterior cleaning.
MLS #:
2569451
2569451
Taxes
$7,962(2026)
$7,962(2026)
Lot Size
2,667 SQFT
2,667 SQFT
Type
Townhouse
Townhouse
Building Name
High Point Community
High Point Community
Year Built
2018
2018
Style
Townhouse
Townhouse
School District
Seattle
Seattle
County
King County
King County
Community
High Point
High Point
Listed By
Beth Billington, Coldwell Banker Bain
Source
Northwest MLS
Last checked Aug 20 2026 at 6:06 PM GMT+0000
Northwest MLS
Last checked Aug 20 2026 at 6:06 PM GMT+0000
Bathroom Details
- Full Bathrooms: 2
- 3/4 Bathroom: 1
- Half Bathroom: 1
Interior Features
- Dishwasher
- Microwave
- Refrigerator
- Dryer
- Washer
- Dbl Pane/Storm Window
- Bath Off Primary
- Water Heater
- Walk-In Closet(s)
- Dining Room
- Stove(s)/Range(s)
Subdivision
- High Point
Lot Information
- Curbs
- Sidewalk
- Paved
- Alley
Property Features
- Deck
- Fenced-Fully
- Patio
- Cable Tv
- Fireplace: 0
- Foundation: Poured Concrete
Heating and Cooling
- Forced Air
- Ductless
- Wall Furnace
Basement Information
- Daylight
- Finished
Homeowners Association Information
- Dues: $294/Monthly
Flooring
- Carpet
- Laminate
Exterior Features
- Cement Planked
- Roof: Composition
Utility Information
- Sewer: Sewer Connected
- Fuel: Electric
School Information
- Elementary School: West Seattle
- Middle School: Denny Mid
- High School: Sealth High
Parking
- Driveway
- Off Street
- Attached Garage
Living Area
- 2,190 sqft
Location
Disclaimer: Square footage is based on information available to agent, including County records. Information has not been verified by agent and should be verified by buyer.
Based on information submitted to the MLS GRID as of 8/20/2026 18:06. All data is obtained from various sources and may not have been verified by broker or MLS GRID. Supplied Open House Information is subject to change without notice. All information should be independently reviewed and verified for accuracy. Properties may or may not be listed by the office/agent presenting the information.


