
Listing Courtesy of:  RMLS / Listed By: Trish Farrell, Coldwell Banker Bain - Contact: 360-892-7325
 RMLS / Listed By: Trish Farrell, Coldwell Banker Bain - Contact: 360-892-7325
 8104 NE 71st Loop Vancouver, WA 98662
Active (9 Days)
$715,000 (USD)
OPEN HOUSE TIMES
-
OPENSat, Aug 221:30 pm - 3:00 pm
Description
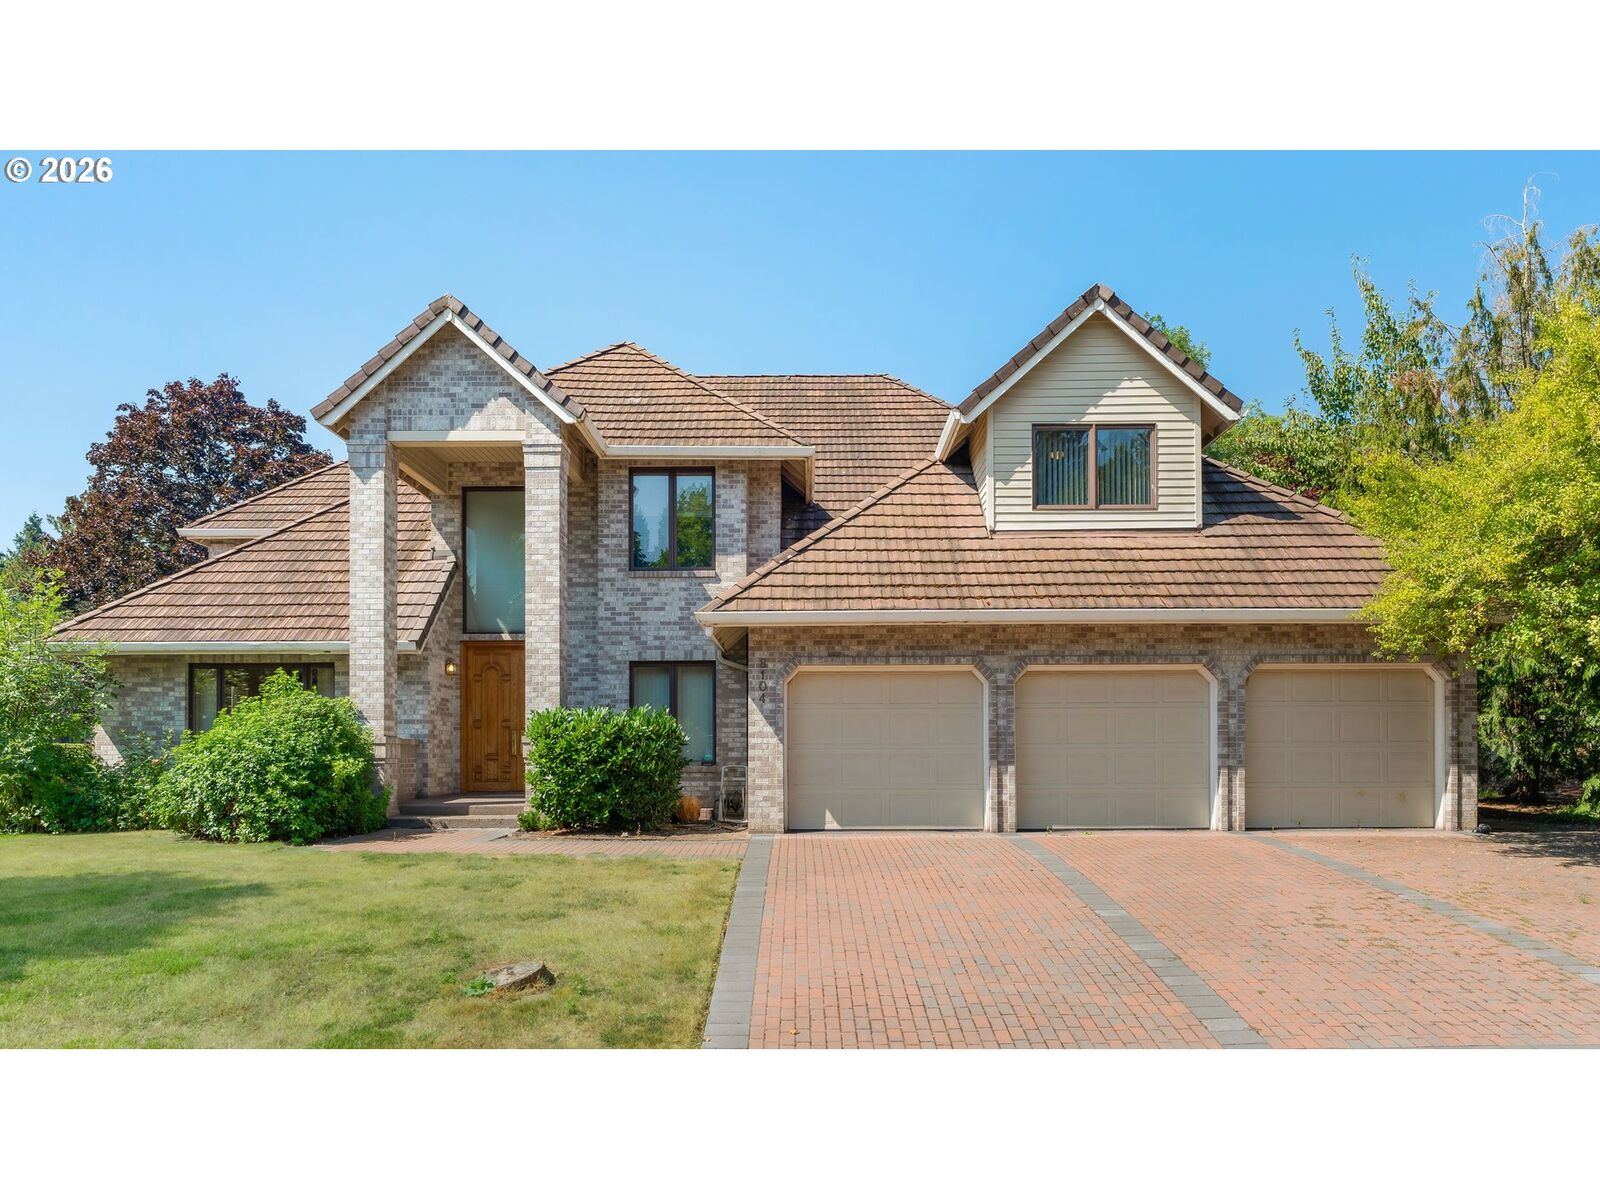
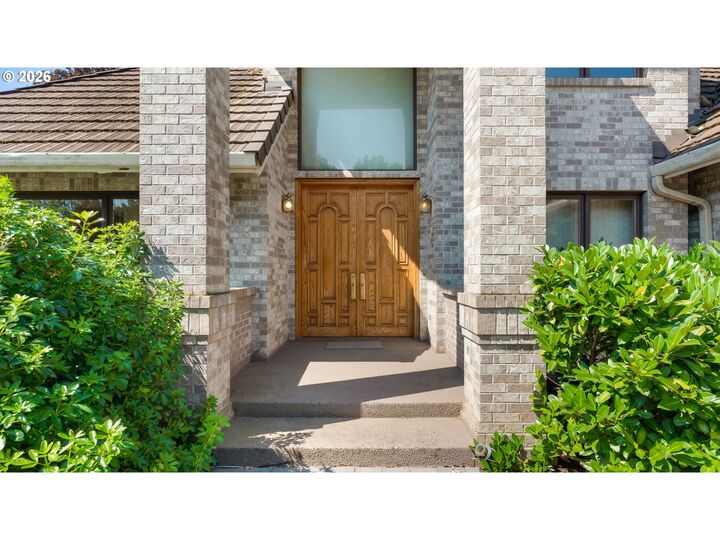
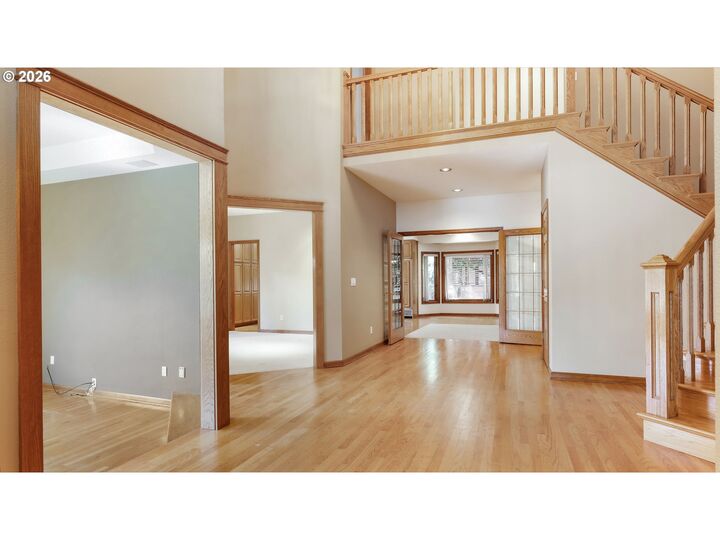
Beautifully built and full of timeless character! This spacious traditional home offers generous rooms, beautiful brickwork, warm wood accents and an abundance of versatile living space. A huge kitchen serves as the heart of the home and it opens to a cozy family room that features a dramatic custom built-ins, creating a wonderful focal point for both everyday living and entertaining. Formal Living and Dining areas and a well-appointed office are on the main floor. A Main Floor Primary Suite and an additional BR and Full bath round out the Main Floor. Up the Beautiful wood staircase you will find, two additional bedrooms, a full bath, a storage room and Huge Bonus Room with vaulted ceilings that offers endless possibilities as a media room, game room, or family retreat. Mature landscaping, a generous lawn, extensive brick-paver driveway and an oversized three-car garage complete this wonderful home.
MLS #:
305965761
305965761
Taxes
$7,876(2025)
$7,876(2025)
Lot Size
10,018 SQFT
10,018 SQFT
Type
Single-Family Home
Single-Family Home
Year Built
1991
1991
Style
Contemporary
Contemporary
County
Clark County
Clark County
Community
Green Meadows
Green Meadows
Listed By
Trish Farrell, Coldwell Banker Bain, Contact: 360-892-7325
Source
RMLS
Last checked Aug 20 2026 at 5:54 PM GMT+0000
RMLS
Last checked Aug 20 2026 at 5:54 PM GMT+0000
Bathroom Details
- Full Bathrooms: 2
- Partial Bathroom: 1
Interior Features
- Hardwood Floors
- Jetted Tub
- Garage Door Opener
- Wall to Wall Carpet
- Wainscoting
- Appliance: Dishwasher
- Appliance: Island
- Appliance: Disposal
- Appliance: Gas Appliances
- Appliance: Cooktop
- Appliance: Built-In Oven
Kitchen
- Island
- Built-In Oven
Subdivision
- Green Meadows
Lot Information
- Corner Lot
Heating and Cooling
- Forced Air
- Central Air
Basement Information
- Crawl Space
Homeowners Association Information
- Dues: $35/Annually
Exterior Features
- Brick
- Other
- Roof: Tile
Utility Information
- Sewer: Public Sewer
- Fuel: Electricity
School Information
- Elementary School: Walnut Grove
- Middle School: Gaiser
- High School: Fort Vancouver
Garage
- Attached
Stories
- 2
Living Area
- 3,729 sqft
Additional Information: Vancouver Downtown | 360-892-7325
Location
Disclaimer: The content relating to real estate for sale on this web site comes in part from the IDX program of the RMLS of Portland, Oregon. Real estate listings held by brokerage firms other than CB Bain are marked with the RMLS logo, and detailed information about these properties includes the names of the listing brokers.
Listing content is copyright © 2026 RMLS, Portland, Oregon.
All information provided is deemed reliable but is not guaranteed and should be independently verified.
Last updated on (8/20/26 10:54).
Some properties which appear for sale on this web site may subsequently have sold or may no longer be available.


